Leave a Message

Thank you for your message. We will be in touch with you shortly.

Explore Our Properties

Property Description

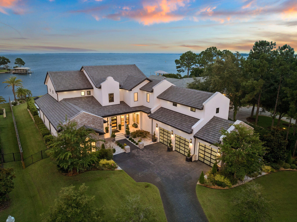
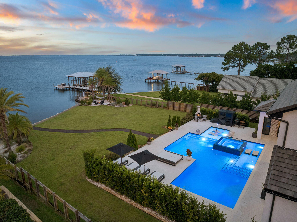
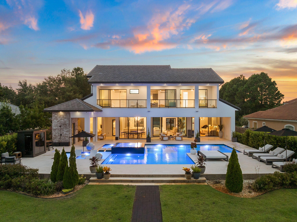
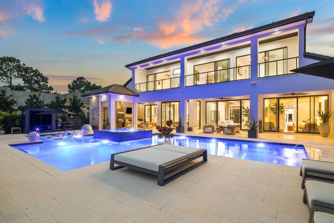
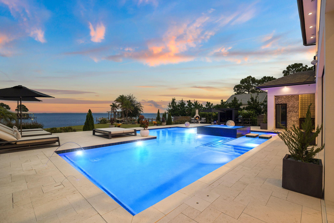
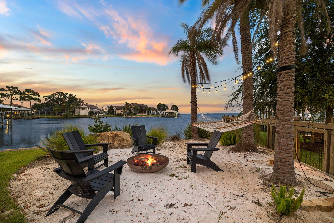
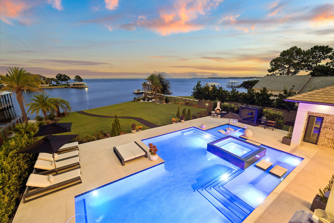
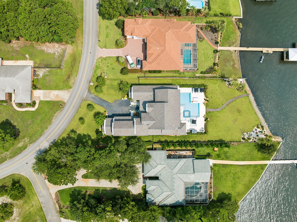
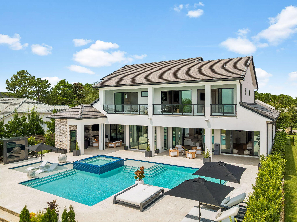
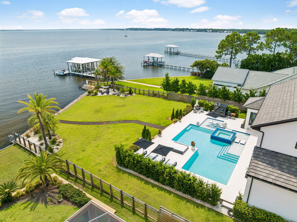
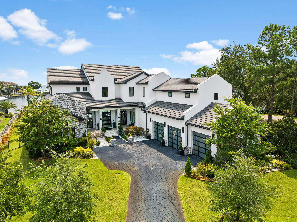
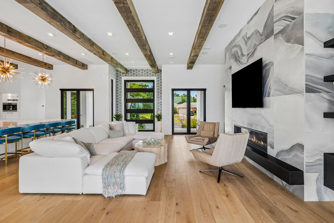
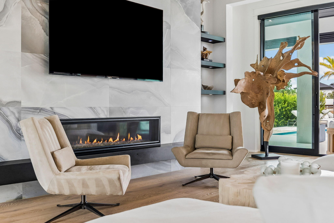
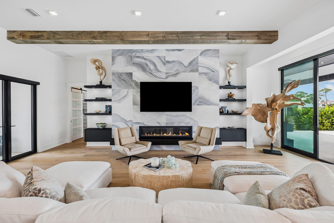
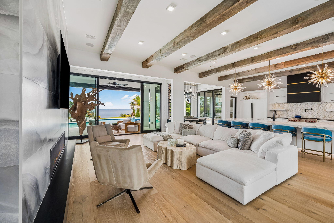
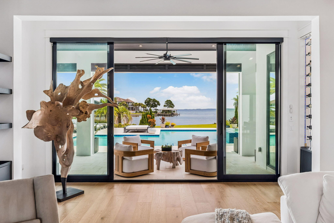
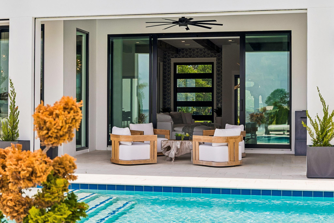
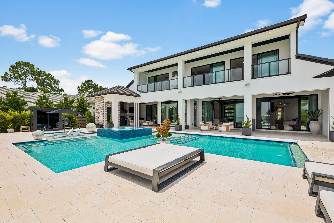
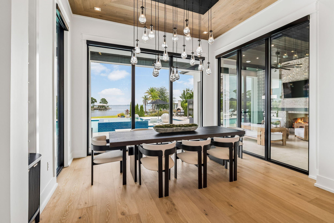
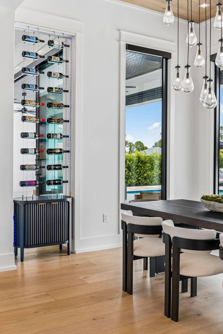
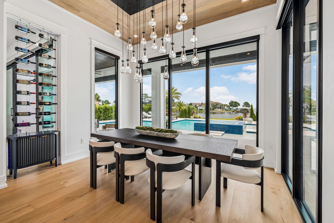
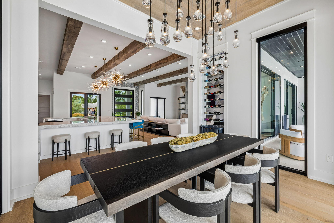
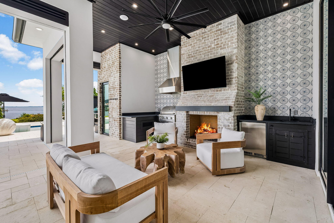
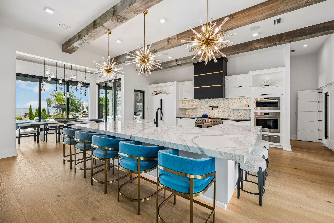
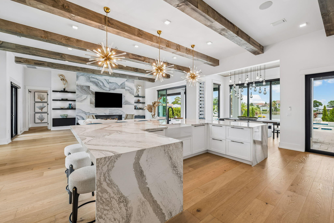
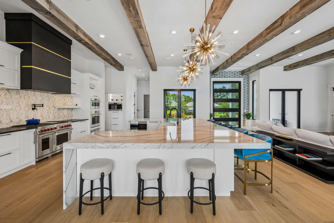
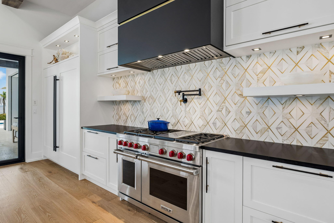
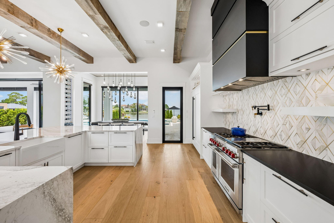
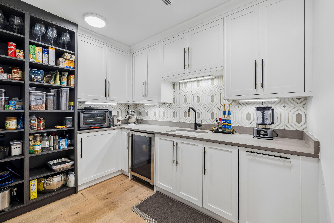
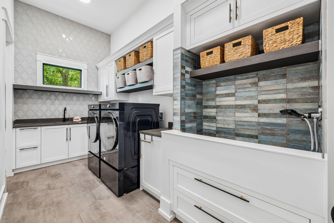
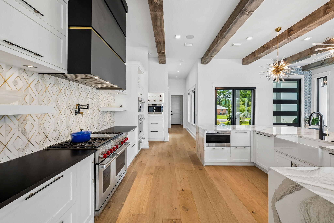
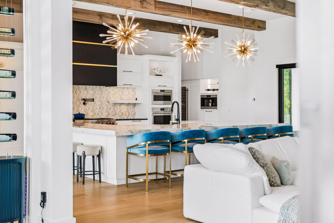
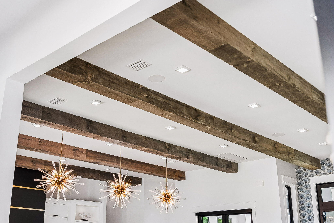
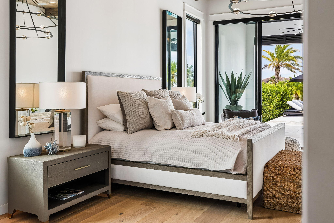
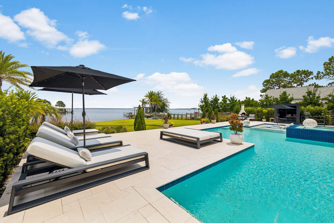
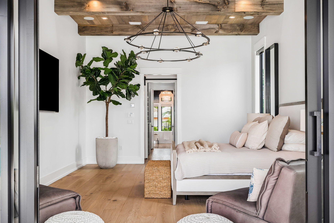
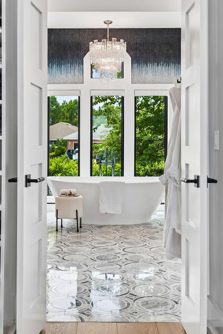
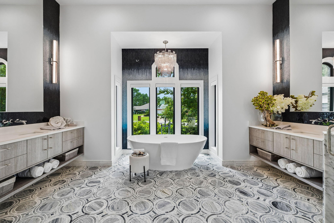
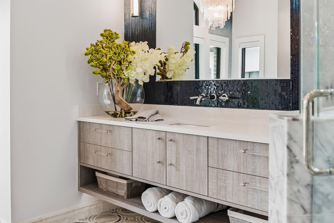
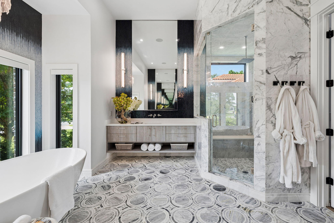
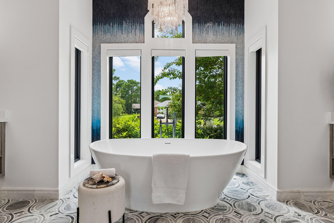
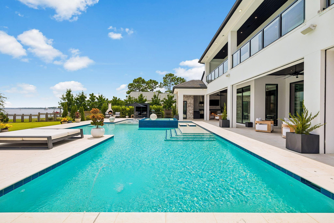
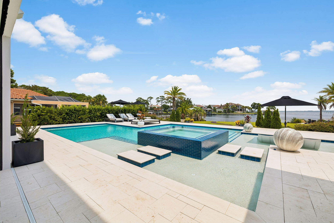
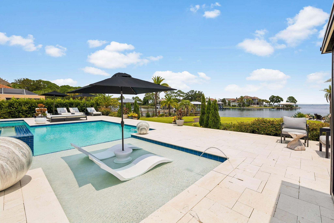
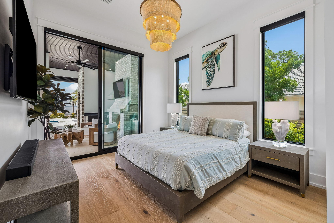
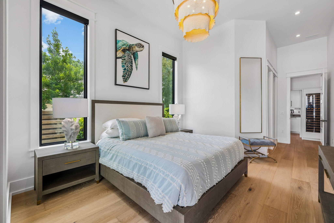
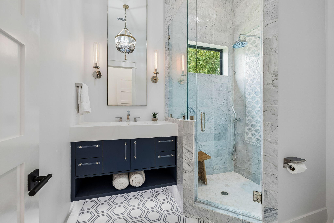
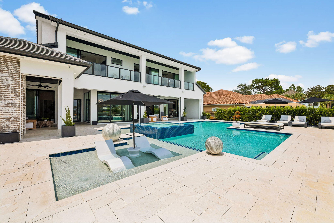
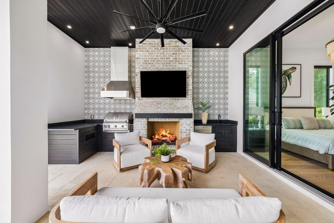
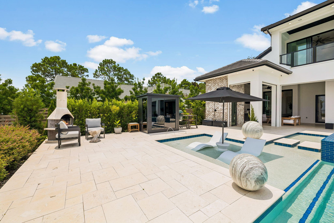
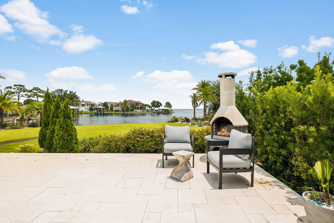
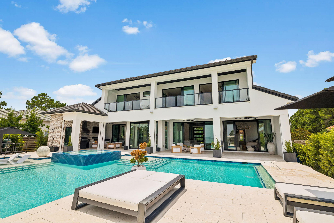
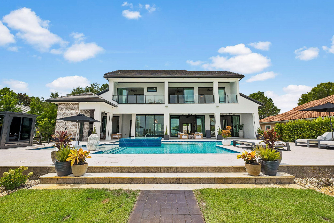
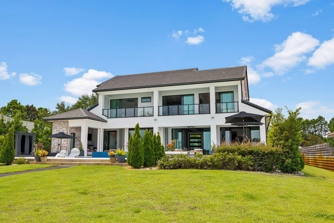
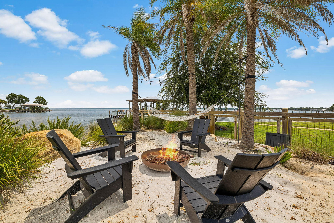
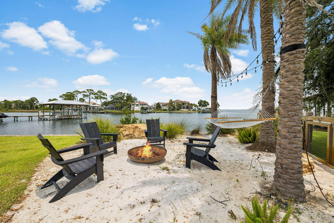
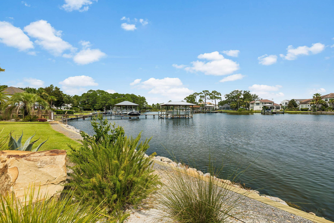
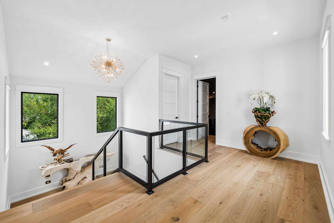
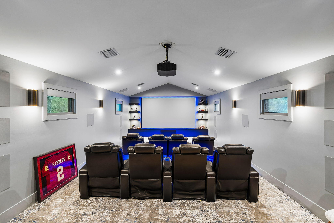
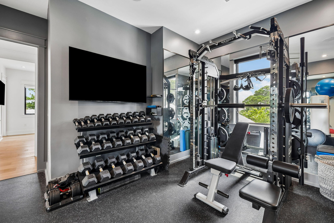
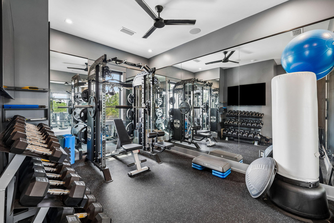
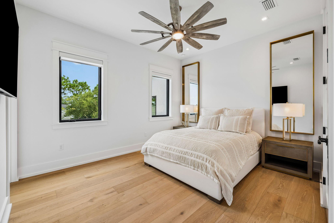
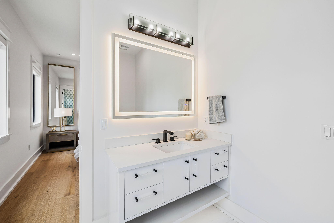
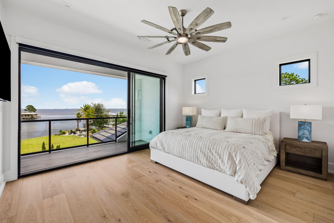
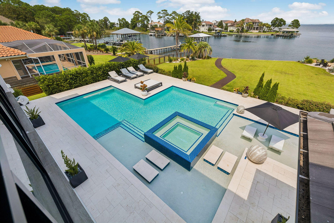
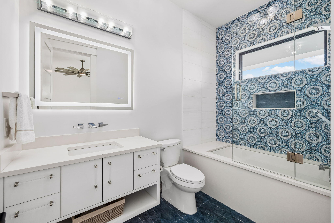
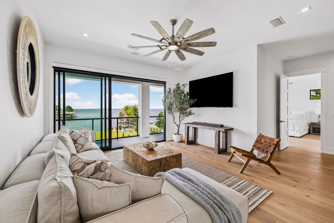
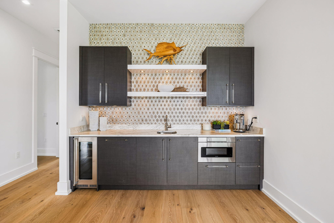
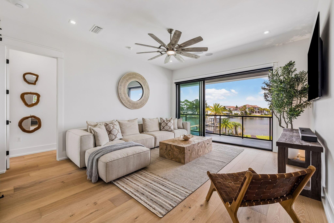
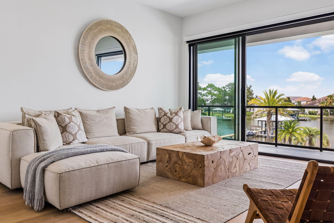
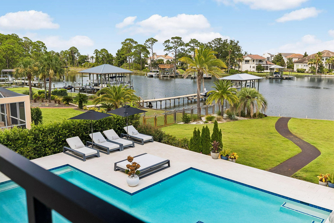
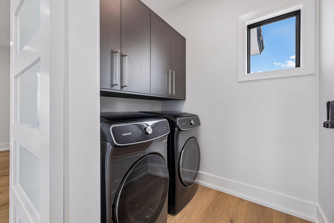
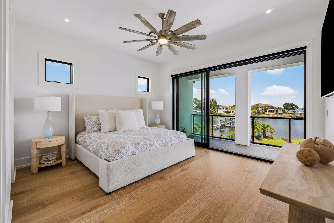
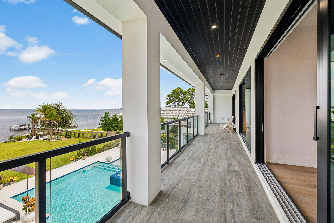
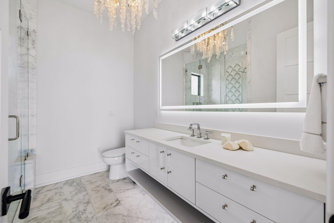
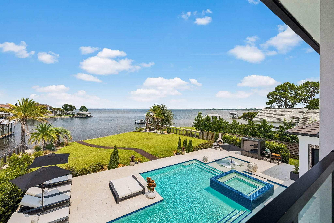
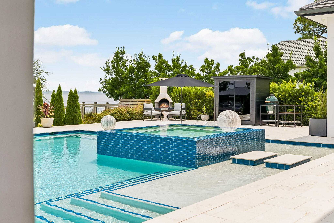
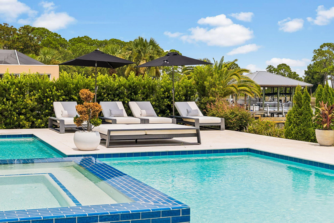
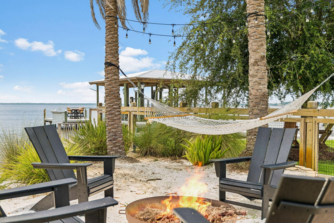
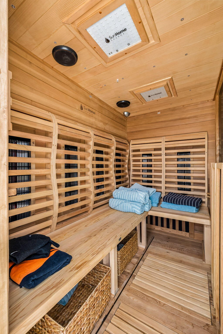
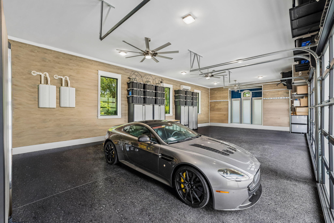
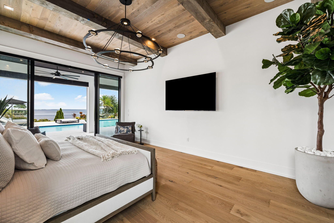
Set along 122 feet of bayfront, this exceptional custom residence brings together refined craftsmanship, scale and an extraordinary waterfront setting. Expansive windows capture sweeping bay views, while oversized glass sliders open the living spaces to outdoor areas designed for entertaining. The home offers five bedrooms, each with a private en-suite bath, plus a powder room and dedicated pool bath. Italian marble, natural stone, custom glass tile, wide-plank wood floors, statement lighting, natural wood ceilings and beams, custom cabinetry and thoughtfully designed closets elevate the interiors. The chef's kitchen features commercial-grade appliances, built-in and wine refrigeration, an ice maker, quartz countertops and an oversized island. A resort-style pool and spa overlook the bay from a shell-stone terrace surrounded by mature palms and custom landscaping. The covered porch includes an outdoor fireplace, summer kitchen and electric screens, while a five-person sauna adds a private wellness amenity. Beyond the pool, a private sandy beach, waterfront fire pit and seating area meet the water's edge. An existing seawall and room for a future dock make boating part of daily life. Upstairs, covered terraces capture the views alongside a theater, full gym and secondary laundry room. Home automation, custom electric shades, a generator, tile roof and three-car, climate-controlled finished garage with metallic-flake epoxy floor

Overview

Property Status
For Sale
Lot Size
0.72 Acres
MLS ID
1011598
Property Type
Residential
Year Built
2023

Features & Amenities

Total Area
5,651 Sq.Ft.
Architecture Styles
Contemporary
Water Frontage
Bay
View Description
Bay
Stories
2
Garage Spaces
3.0
Utilities
Gas - Natural, Public Water, Underground
Pool
Pool - Heated, Pool - In-Ground, Pool Type
Lot Features
Bulkhead/Seawall
Parking
Garage, Boat, Oversized
Heat Type
Natural Gas
Air Conditioning
Ceiling Fans, Central Air
Appliances
Auto Garage Door Opn, Dishwasher, Disposal, Dryer, Ice Machine, Microwave, Range Hood, Refrigerator, Stove/Oven Gas, Washer, Wine Refrigerator, Water Heater - Tnkls
Other Interior Features
Built-In Bookcases, Ceiling Beamed, Ceiling Raised, Fireplace, Fireplace 2, Guest Quarters, Kitchen Island, Lighting Recessed, Pantry, Shelving, Upgraded Media Wing, Wallpaper, Washer/Dryer Hookup, Wet Bar
Other Exterior Features
Balcony, BBQ Pit/Grill, Fenced Back Yard, Hot Tub, Sauna/Steam, Shower, Sprinkler System, Summer Kitchen
Elementary School
Van R Butler
Middle School
Emerald Coast
High School
South Walton
Sales Price
$6,250,000
Zoning
Resid Single Family

Downloads

400 E Shipwreck Road

Schedule a Tour

We would love to help you see this beautiful home! As a full-service brokerage, we can help you tour. Please submit an offer, and answer questions about the buying process.
Thank you

for your interest in 400 E Shipwreck Road, Santa Rosa Beach, FL 32459

400 E Shipwreck Road
Navigate

Mortgage Calculator

Estimate your monthly mortgage payment, including the principal and interest, property taxes, and HOA. Adjust the values to generate a more accurate rate.
$0,000 Your Payment 20 15 65
$0,000 Your Payment

Follow Us On Instagram